Main Features
Gletwin Park: Modern Double-Storey & Cottage
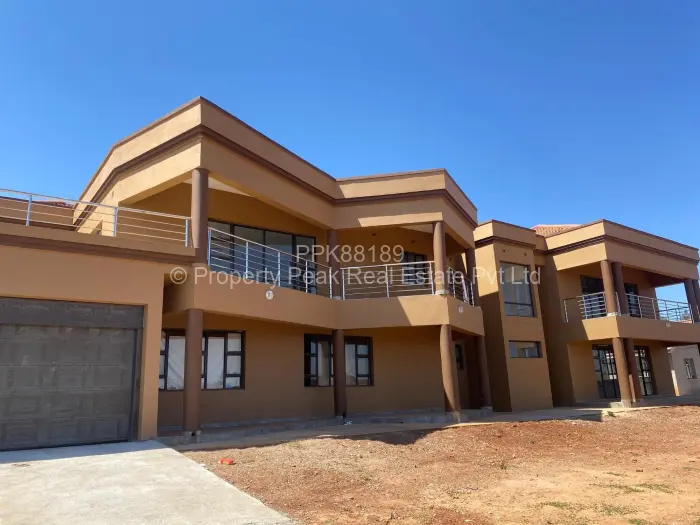
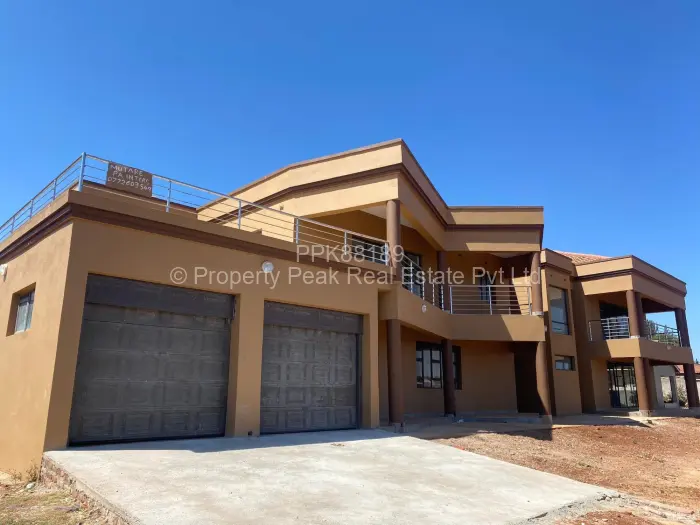
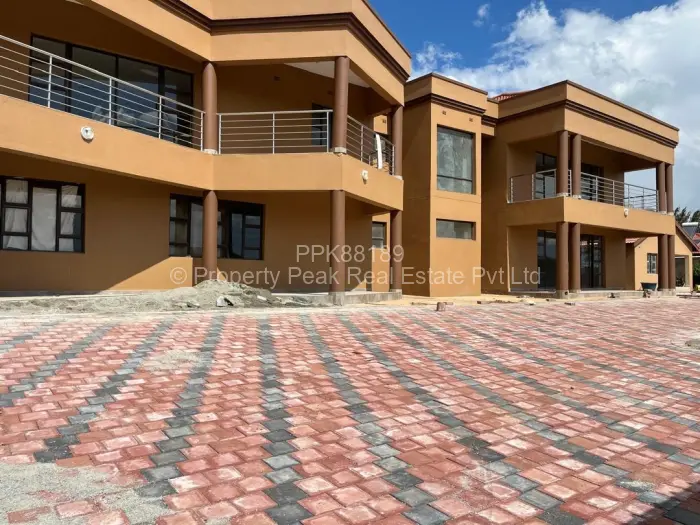
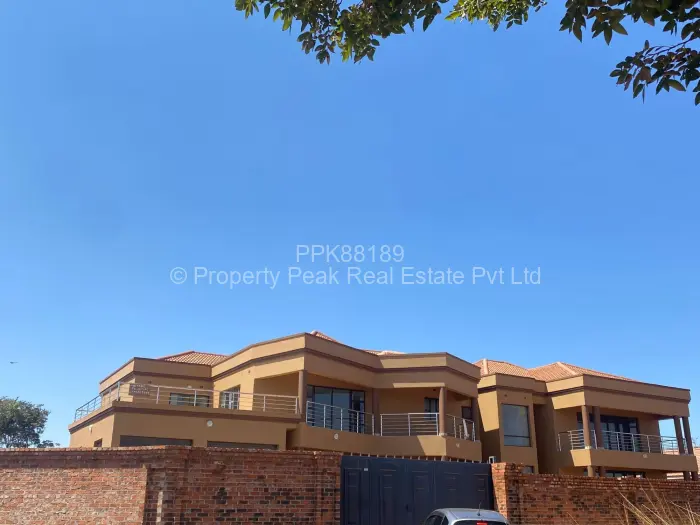
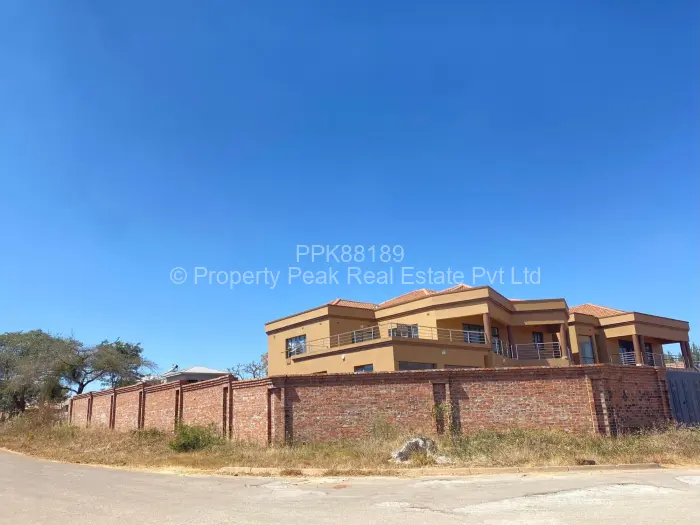
Stunning double-storey family residence in Gletwin Park, Harare North an outstanding investment on a generous 2,083 m with main road frontage, a tiled faade with a double garage and wide concrete driveway, while elevated balconies and a spacious terrace promise great street appeal and outdoor living. Fully walled and secure.
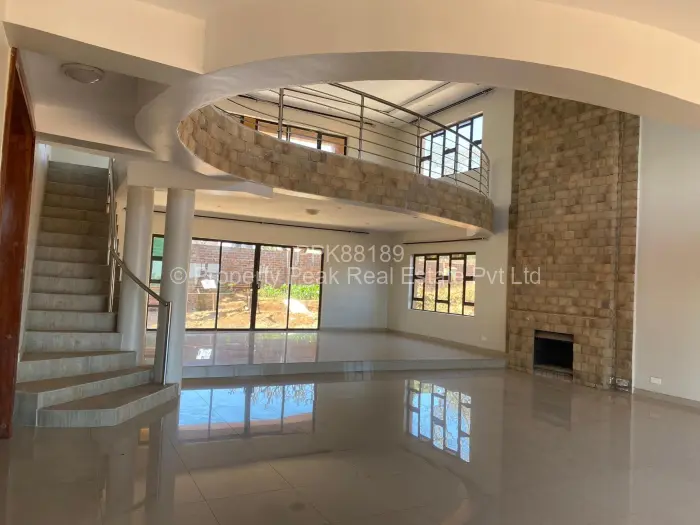
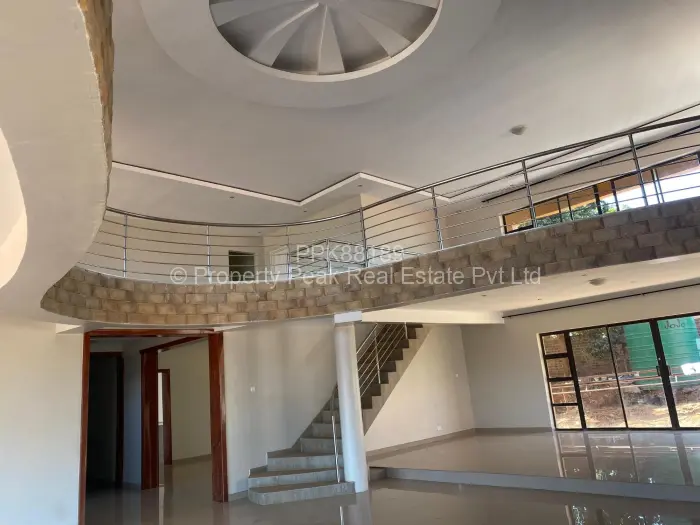
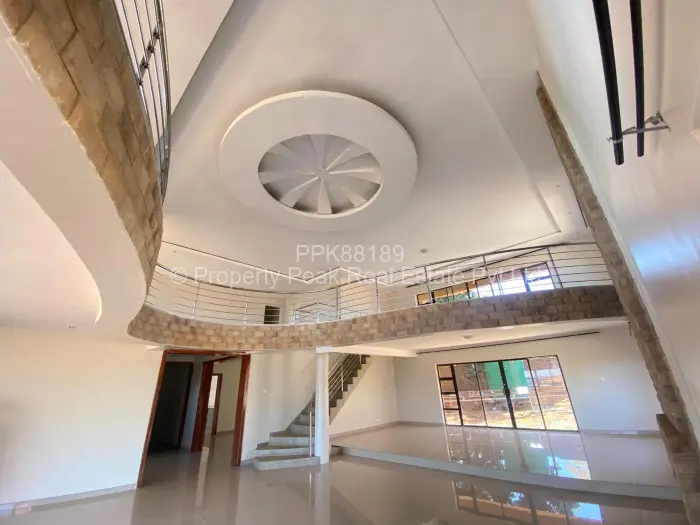
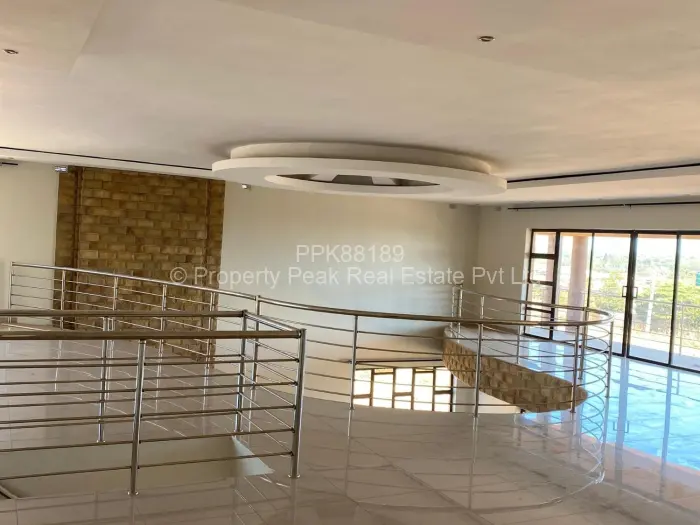
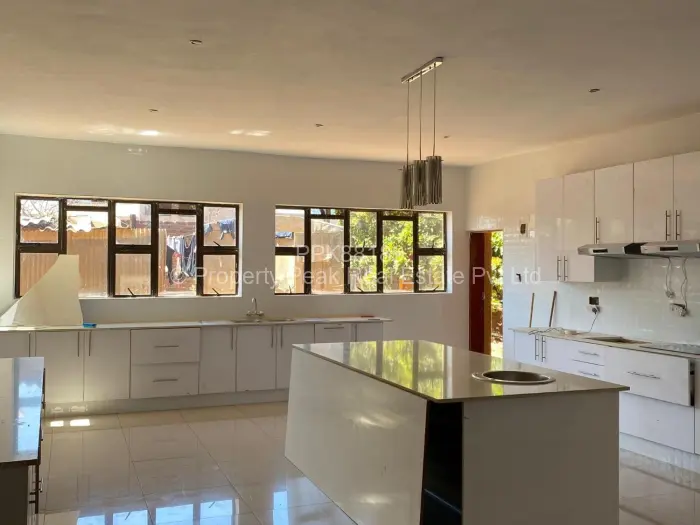
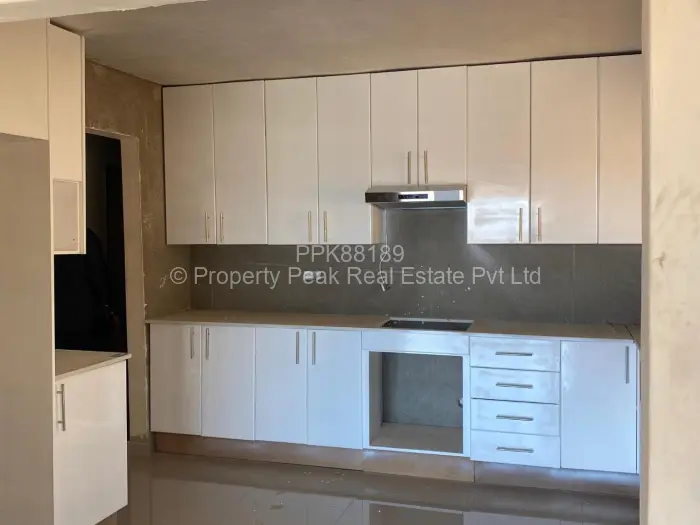
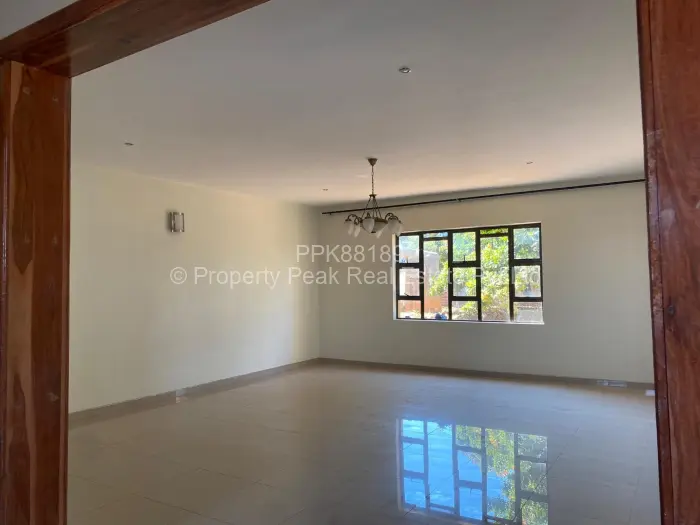
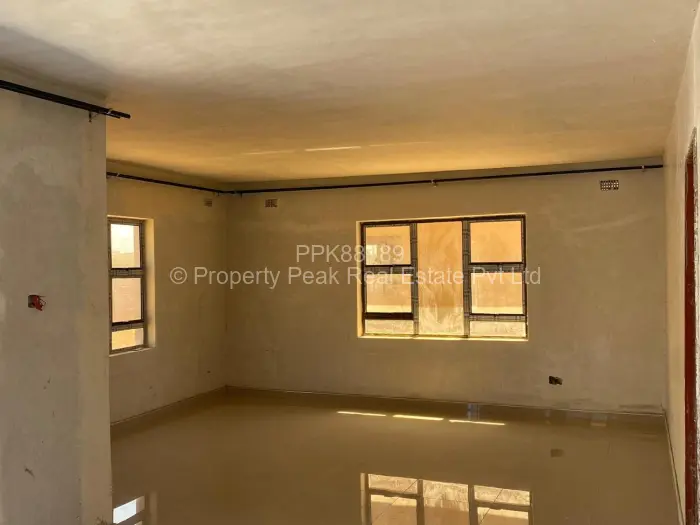
Step inside to a dramatic double-height living area: expansive glossy tiled floors, a sweeping curved staircase, and a feature stone-clad fireplace that anchors the open-plan lounge and dining space. Large windows flood the interior with natural light and open to the garden. The fitted kitchen offers white cabinetry, extractor provision and ample bench space ready for your finishing touches and appliances.
PROPERTY FEATURES
Ground Floor
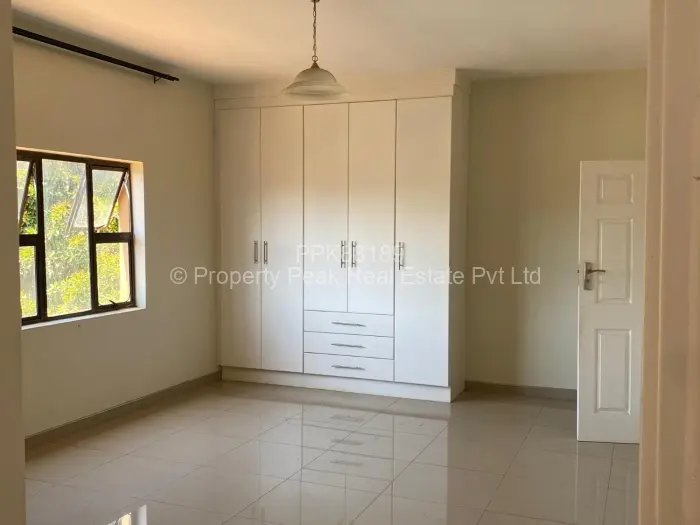
4 spacious bedrooms, all with built-in cupboards (BICs)
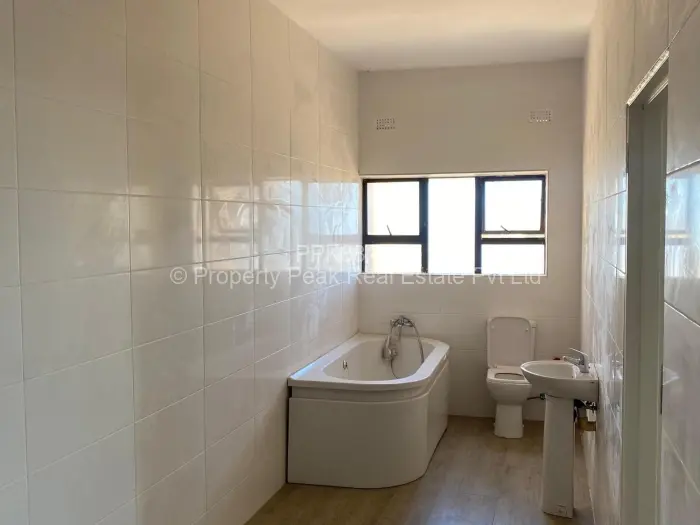
1 bedroom with an en-suite bathroom
1 full family bathroom
1 guest toilet
Separate dining room
Scullery
Double lock-up garage
Storeroom
First Floor
4 spacious bedrooms, all with built-in cupboards
3 bedrooms with en-suite bathrooms and balconies
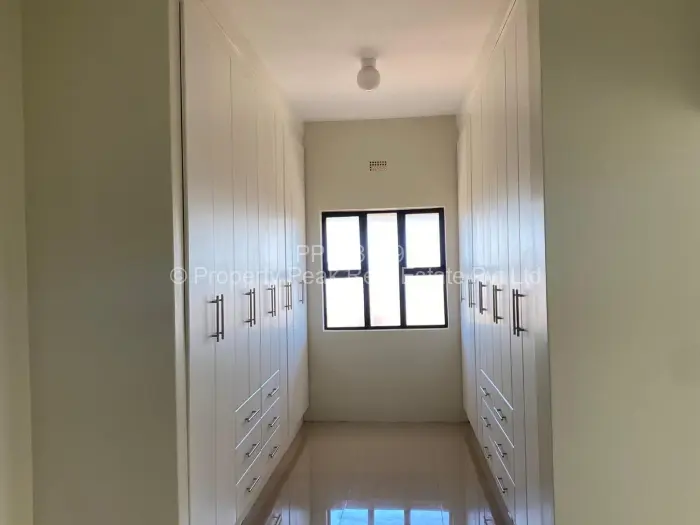
Luxurious master bedroom with a walk-in closet
Additional Features
Ample storage space throughout the main house
Spacious layout ideal for comfortable family living
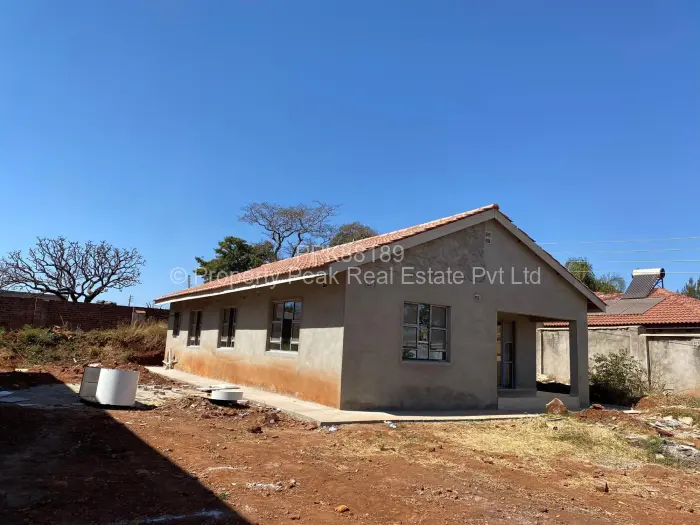
Separate 3-bedroom cottage, perfect for extended family, guests or rental income
Cottage features a main bedroom with an en-suite bathroom
Modern fitted kitchen in the cottage
Communal borehole
Paperwork
Ready for title deeds
PRICE NEGOTIABLE
This property suits a large family seeking space and privacy, or an investor wanting a high-potential Gletwin Park asset. Viewings by appointment contact us today.
Other Features
- 2 Storeys
- 1 Dining Rooms
- 1 Offices/Studies
- Municipal Water
- Reliable Zesa
- Cottage
- Fitted Kitchen
- Tiled
- Built In Cupboards
- MES
- Walled/Fenced